


House Plans for South Africa — Browse 24,000+ Designs in ZAR
Modern farmhouse, craftsman, cottage and contemporary plans — all priced in Rand with digital delivery.
Save 15% on all 24,000+ house plans — discount applied automatically at checkout.
BH Designs brings over 24,000 world-class house plans to the South African market. Whether you are building your first home, designing a family estate, or developing a portfolio of rental properties, our catalogue spans 26+ architectural styles including modern farmhouse, craftsman, cottage, and contemporary. Every plan includes full construction drawings delivered digitally, ready for your local architect or engineer to review for SANS 10400 compliance and municipal submission. Browse, compare, and order from anywhere in South Africa & worldwide.
Diverse Designs
From modern farmhouse to traditional — browse 24,000+ plans across 26+ architectural styles, all ready to build.
Instant Delivery
Purchase your plan and receive complete architectural drawings directly in your inbox — no waiting, no delays.
Order from Anywhere
Based in South Africa or abroad — browse in your local currency and order online. Full digital delivery worldwide, no physical shipping required.
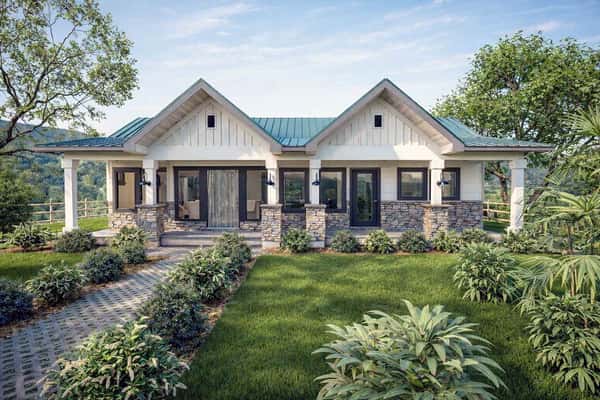
Your Dream Home Awaits
Trending Plans
Most viewed plans this month


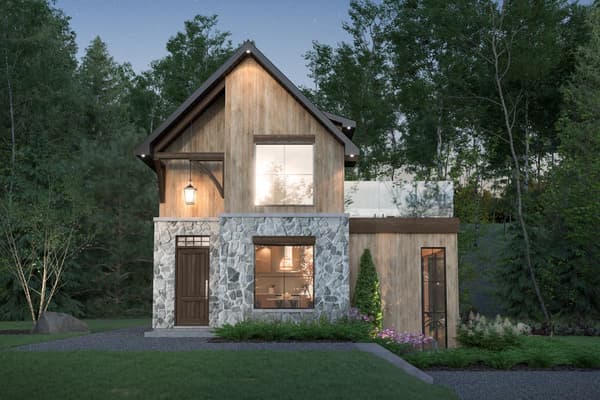
Compact Contemporary Cottage with Upstairs Master Suite with Private Terrace and Bunk Room
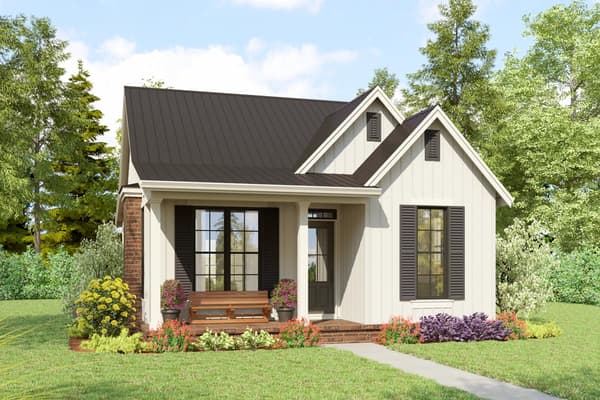


Two-Story Traditional Duplex with Home Office and Loft - 1615 Sq Ft Per Unit


2600 Square Foot Modern Ranch Barndominium Plan with 14 Foot Ceilings in Open Living Area
How It Works
Browse Plans
Search 24,000+ plans by style, size, bedrooms, and more.
Choose Your Plan
Find the perfect plan and review all specifications and floor plans.
Purchase Securely
Pay safely via card in ZAR through our secure Stripe checkout.
Receive Your Plans
We email your complete architectural drawings within 24 hours.
New Arrivals
Recently added to our collection
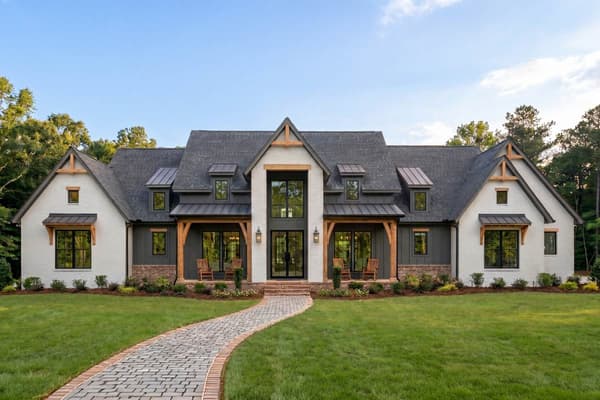
Modern Farmhouse House Plan with 4 Beds, 3-Car Garage, and Outdoor Kitchen
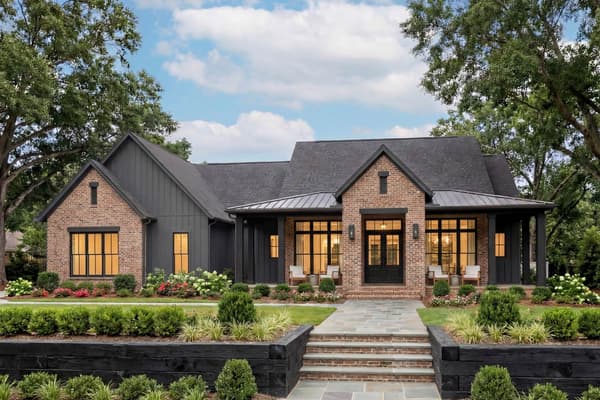

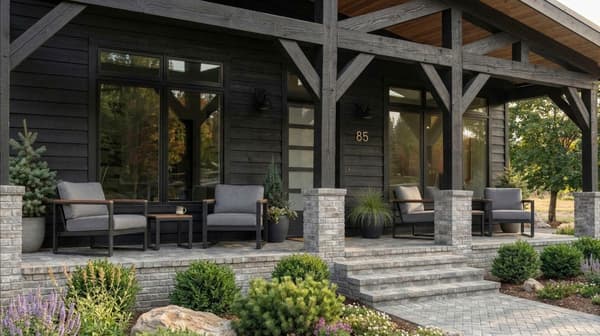
2-Bedroom Mountain Modern Cabin with Striking Covered Front and Rear Porch
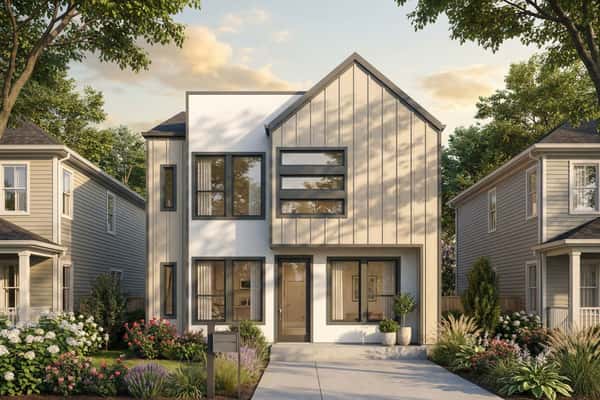
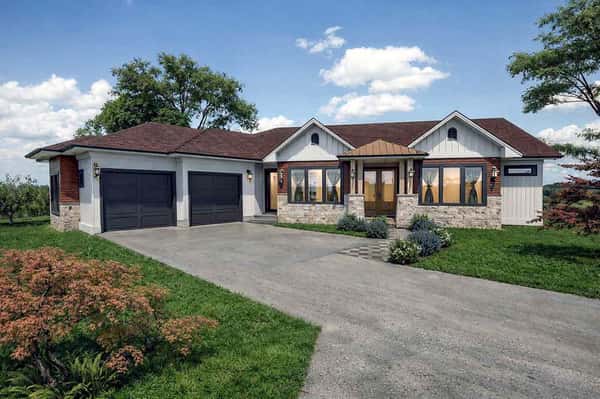
Single-Story Modern Craftsman Ranch House Plan with Den and Angled Garage
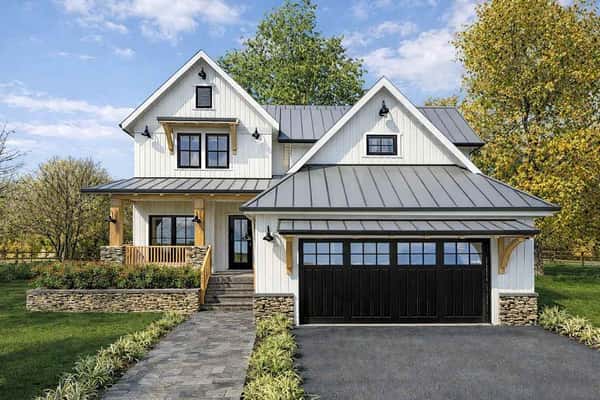
Modern Farmhouse House Plan with 3 Bedrooms and Versatile Bonus Room
What Our Customers Say
Verified reviews from real customers